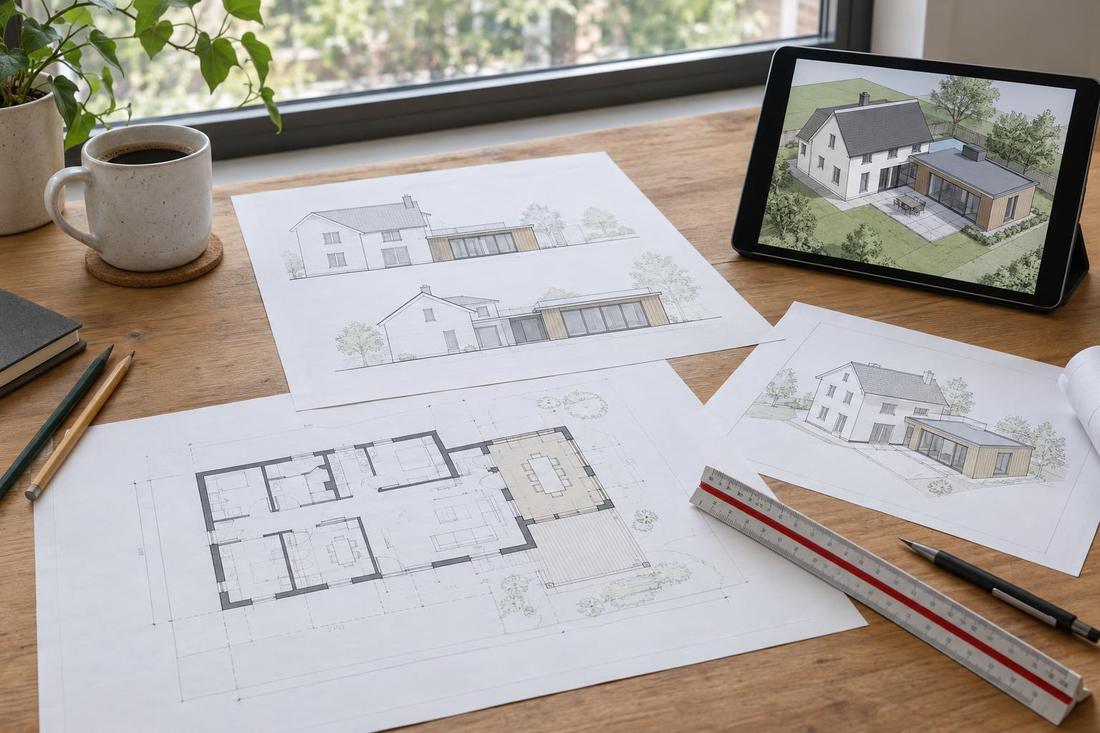
Property and setback review
Lot lines, setbacks and lot coverage checked.
Planning & Process
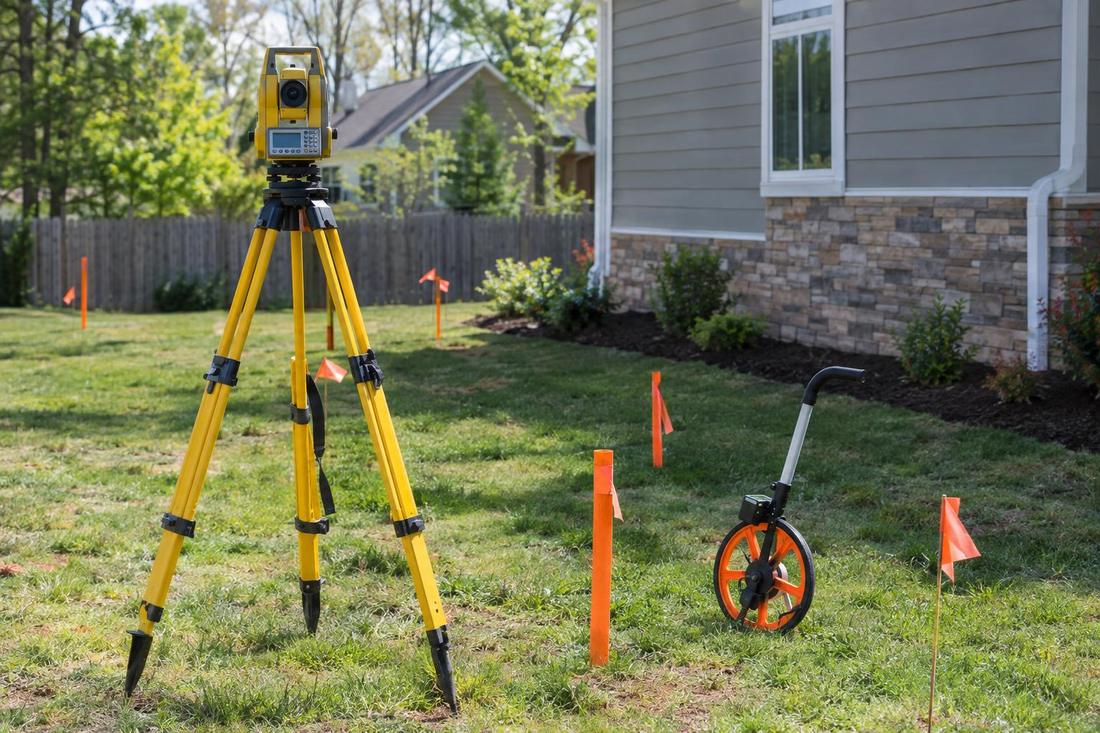
Know what is possible before you draw. We check the lot, the structure and the rules so the plan fits reality.
Call or text today615-431-3789Site Surveys and Feasibility Studies
Before a plan is final it helps to know what the lot and house can accept. Property lines and setbacks limit where you can build, easements and utilities may run through the area, soil and slope affect the foundation and the existing structure may need reinforcement. A feasibility review brings these facts together early.
We provide site surveys and feasibility studies across Middle Tennessee for homes in Nashville and nearby counties. We review property surveys, measure the house, check setbacks, locate utilities and structure, look at drainage and soil conditions and report what is possible, what is not and what to plan for.
What you get
Lot lines, setbacks and lot coverage checked.
Sewer, water, power, gas and easements located.
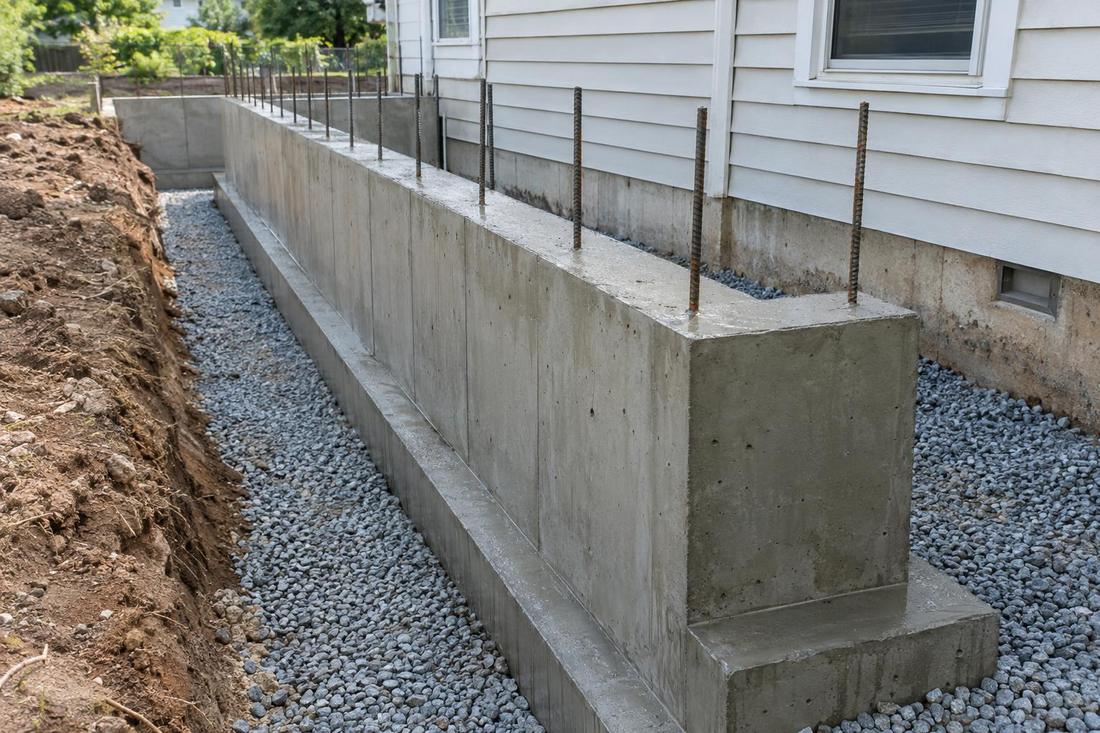
Existing framing, foundation and ground conditions.
A plain-language report of options and risks.
The process
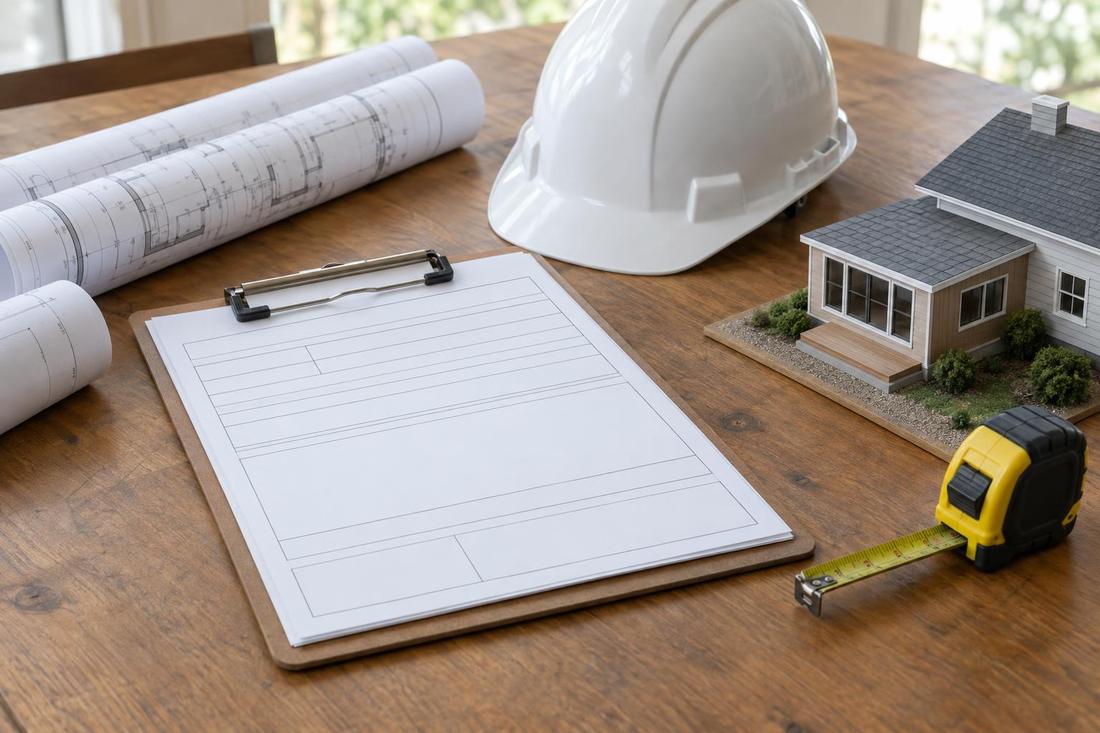
We review surveys, plats and the house.
We visit, measure and check the key items.
You get a summary and next steps.
FAQ
Often yes. A current boundary survey helps with setbacks and permits, and we can coordinate one.
We evaluate the visible structure and recommend further checks if needed.
It helps you build the right project, and often shows a better location or layout.
Service areas
From Clarksville to Shelbyville and Dickson to Cookeville, pick your city to see the home addition work we handle in your part of Middle Tennessee.
Not on the list? Call 615-431-3789. We take projects across Middle Tennessee.
Call, text or send the form. Tell us about the project and we will take it from there.