Key takeaways
- Rules for accessory dwellings differ by city and county, so check zoning first.
- A good suite has its own entry, bath and at least a kitchenette.
- Utilities can be shared or separated, and each choice has trade-offs.
- Plan for privacy, parking and how the space may be used in the future.
Check the rules
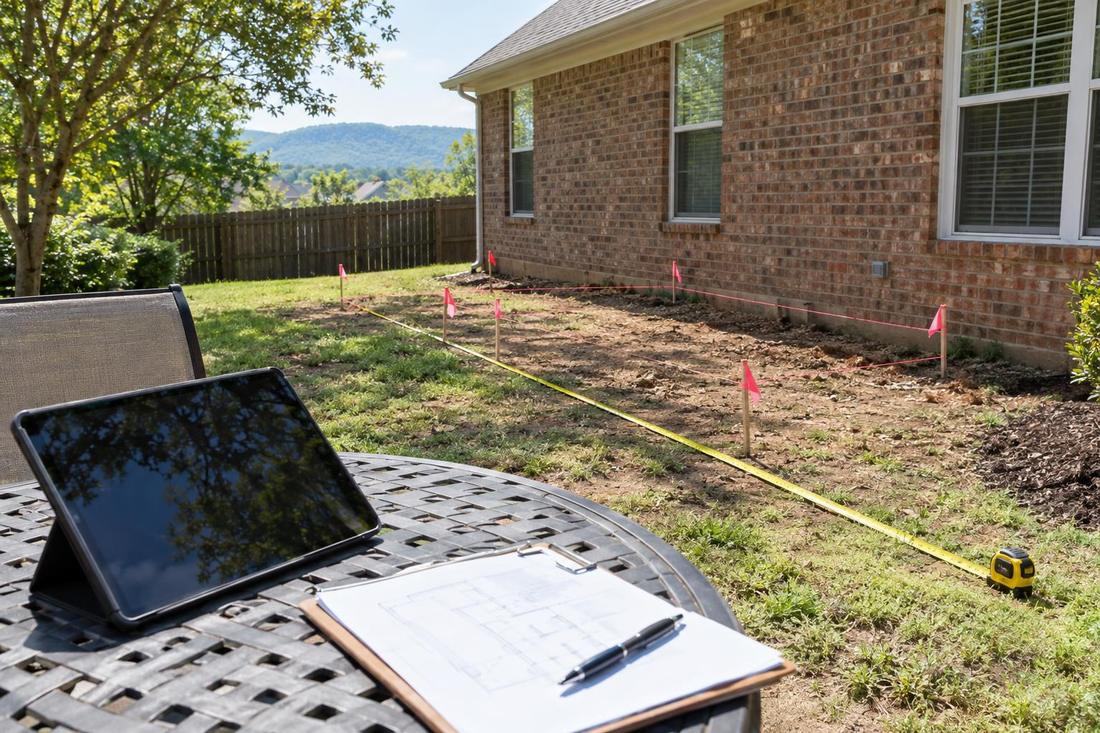
Cities and counties decide whether accessory dwellings are allowed, how big they can be and whether they may be rented. Owner-occupancy rules, parking requirements and design standards may apply. A call to the local planning office before design saves time and money.
In Nashville, planning and codes departments can explain what applies to your lot.
Attached or detached
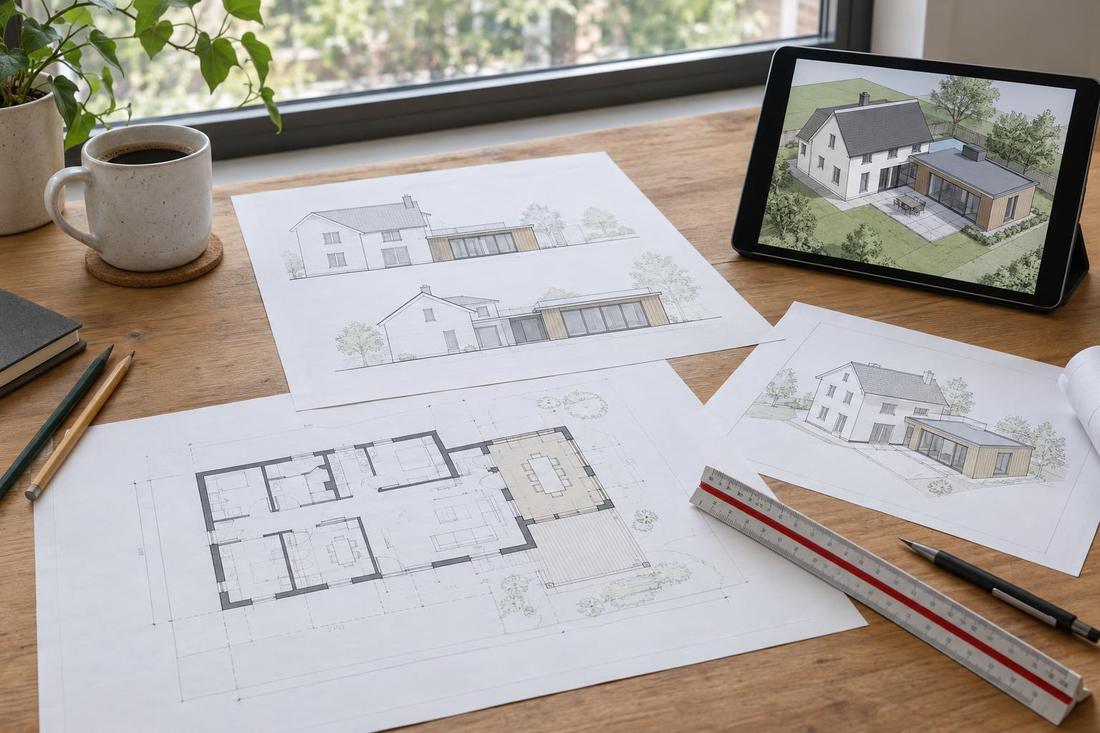
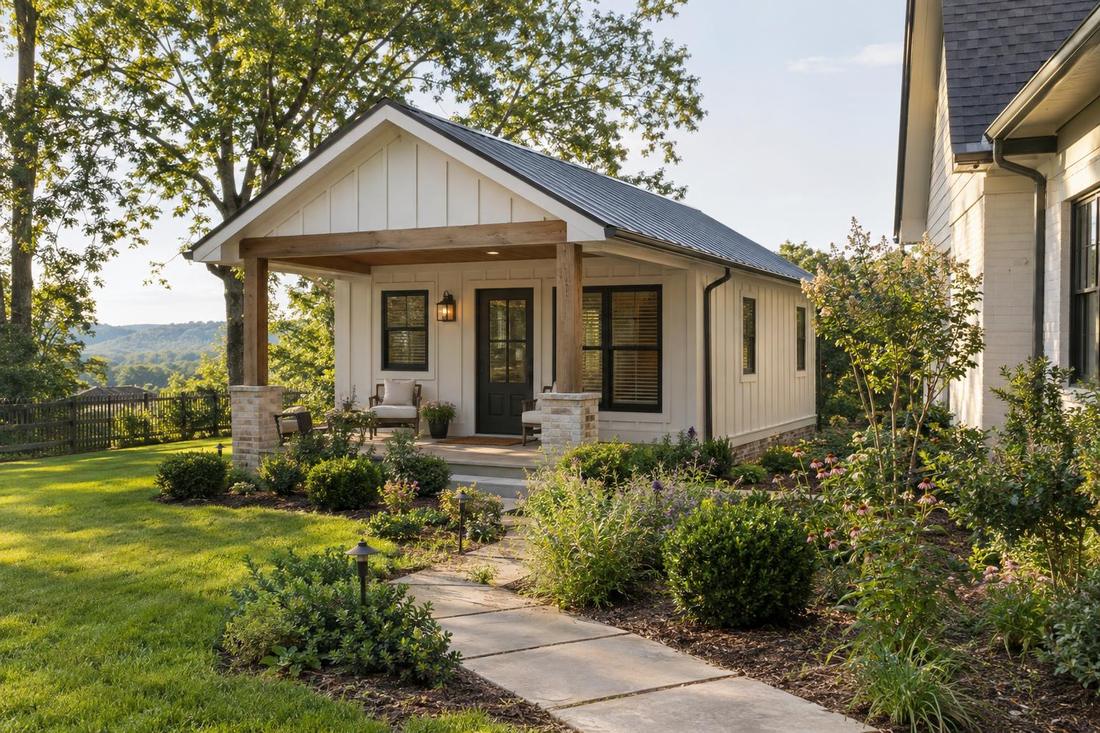
Attached suites share a wall and roof with the main house and are often simpler to build. Detached units offer more privacy and can be placed in the back yard. Garage conversions and over-garage suites are popular middle options.
The best choice depends on the lot, the budget and the use.
Layout and accessibility
Think about who will live there. A suite for an older relative may need a step-free entry, a wide bathroom and good lighting. A suite for a young adult or a renter may value privacy, parking and a separate entry.
Plan the door, windows and walkway so the suite feels independent.
Utilities and sound
Water, sewer, power and heating and cooling can be shared with the main house or separated. Separate meters and systems offer flexibility but add work. Sound control between the suite and the main house makes living side by side easier.
Ask your contractor about utility connections early.
Official sources and further reading
These are independent organizations. Links open in a new tab.
Quick answers
Can I rent an ADU?
It depends on local rules, which vary. Check zoning before you design.
Do I need a separate address?
Sometimes, for emergency services or rentals. Ask your local office.