Key takeaways
- Decide what the new space is for before deciding how big it should be.
- Check the lot, setbacks and utilities early so the plan fits reality.
- Pick the contractor and finalize drawings before ordering materials.
- Expect decisions about windows, flooring, cabinets and paint during construction.
Define the purpose
Start with how you will use the space: a bedroom, a bigger kitchen, a family room, an office or a suite. The purpose sets the size, the connection to the house and the systems it needs. A bedroom needs a closet and a window for exit, a bathroom needs plumbing and ventilation and a kitchen needs power and a vent.
Write down who will use the space and when.
Check the lot and the house
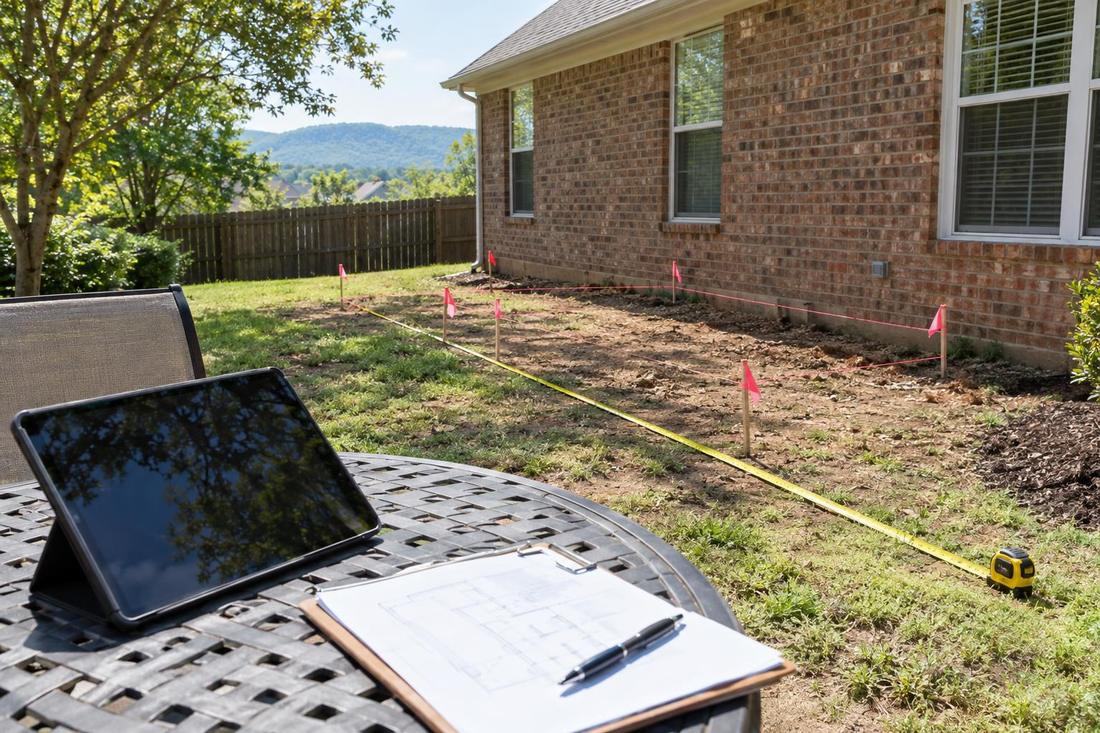
Setbacks, easements, utilities, slope and trees all affect where an addition can go. The house matters too: where the roof lines run, where plumbing and ducts are and what the foundation looks like. A feasibility review early on avoids drawing something that cannot be built.
A current survey of the property helps.
Design, permit and bid the work
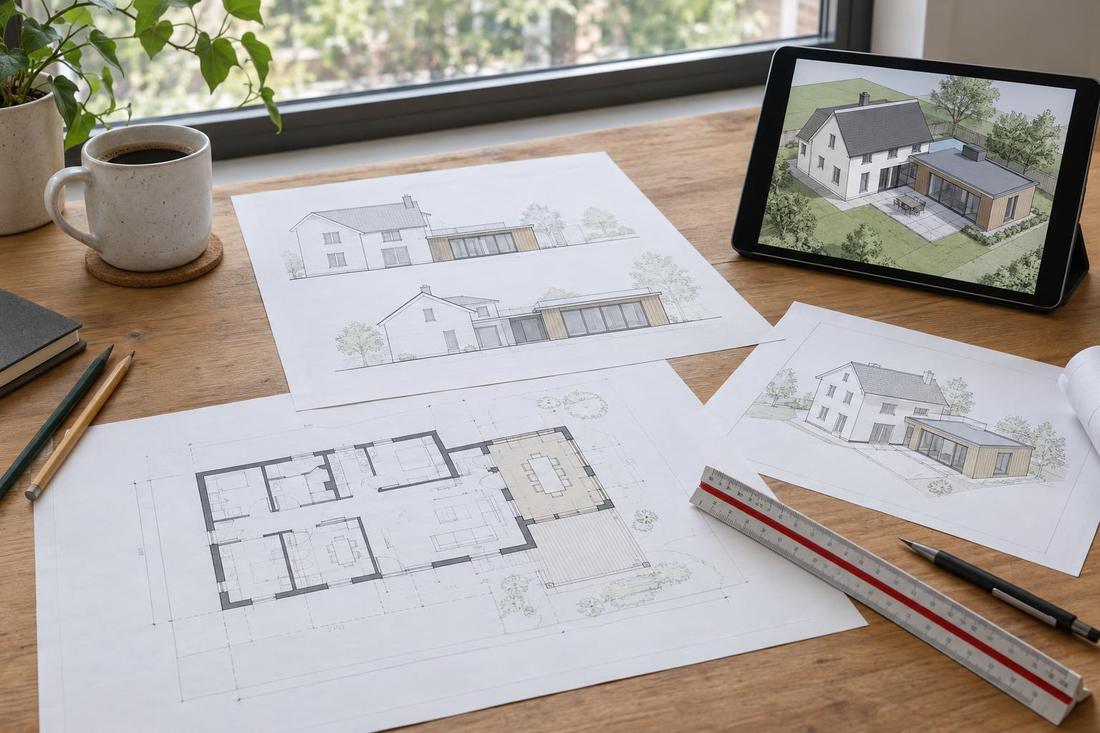
Once the location and size are clear, drawings are prepared for permit and for construction. Permit review can take time, so build it into your schedule. Compare proposals using the same drawings so you are comparing like with like.
Ask for a schedule and a list of selections you will need to make.
Build, inspect and finish
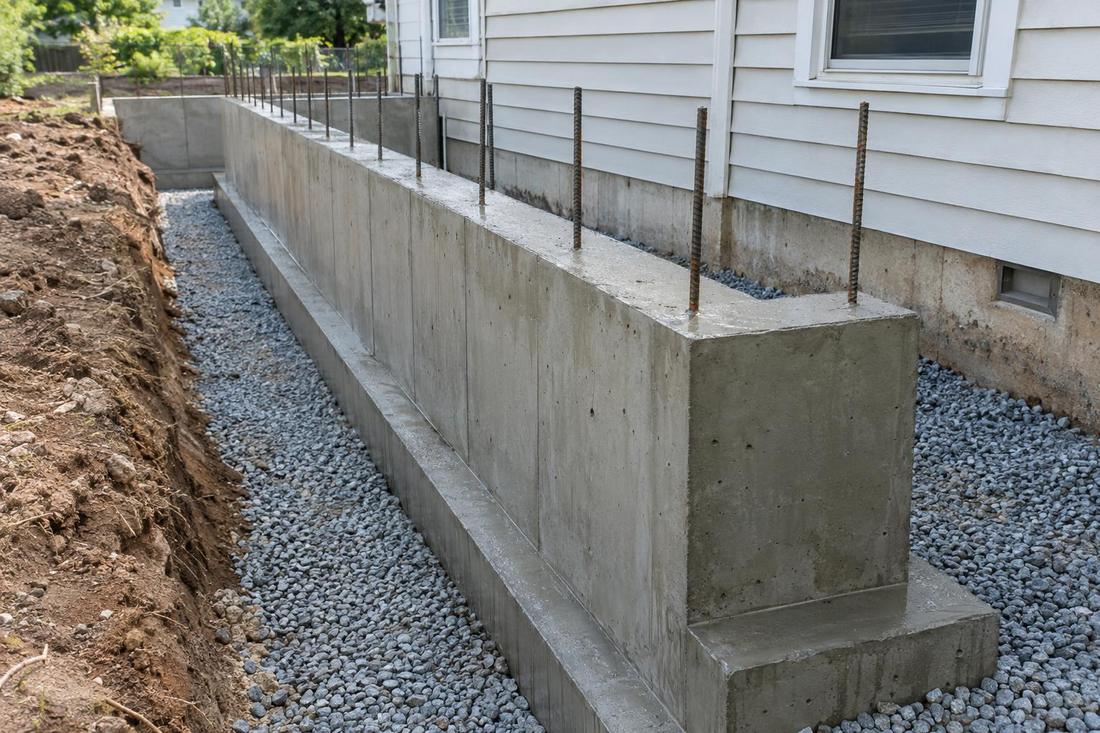
Construction moves from foundation to framing to roof, then rough-in for electrical, plumbing and heating, then insulation, drywall and finishes. Inspections happen at several points. Decisions on windows, floors, cabinets, tile and paint come up along the way, and ordering early avoids delays.
A final walkthrough ends the project and starts your records.
Official sources and further reading
These are independent organizations. Links open in a new tab.
Quick answers
How long does planning take?
Many projects spend a few weeks to a few months on design and permits before construction begins.
When should I choose finishes?
Windows, cabinets and tile have long lead times, so choose them as early as the plan allows.