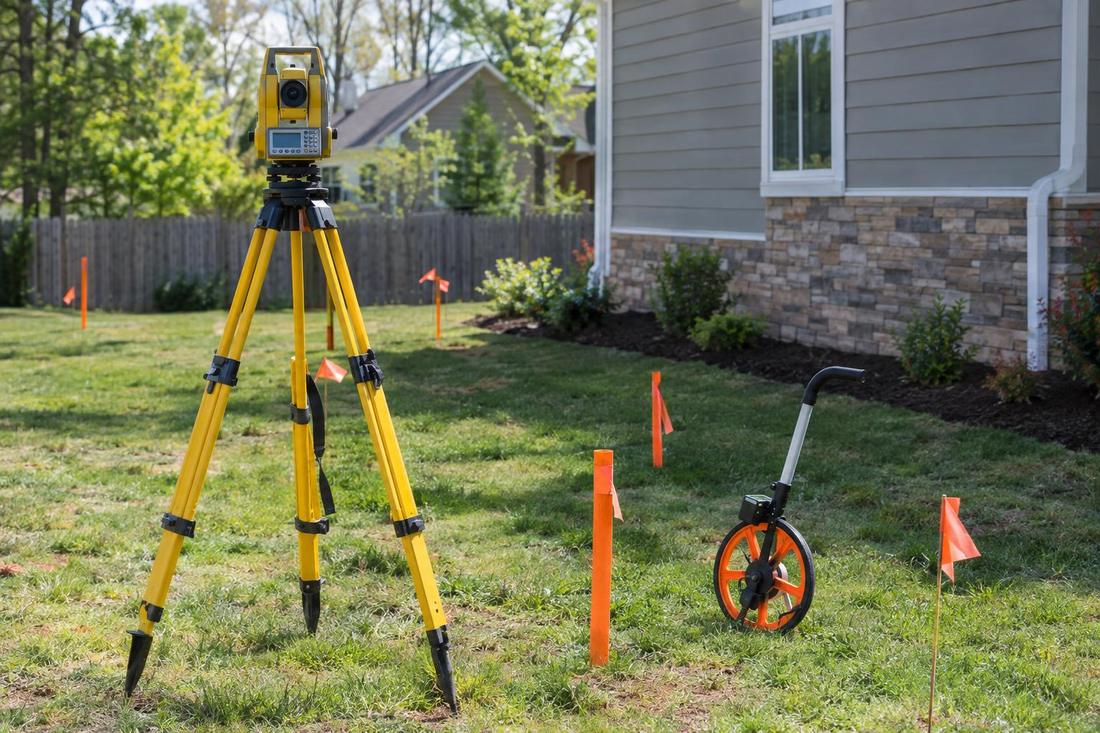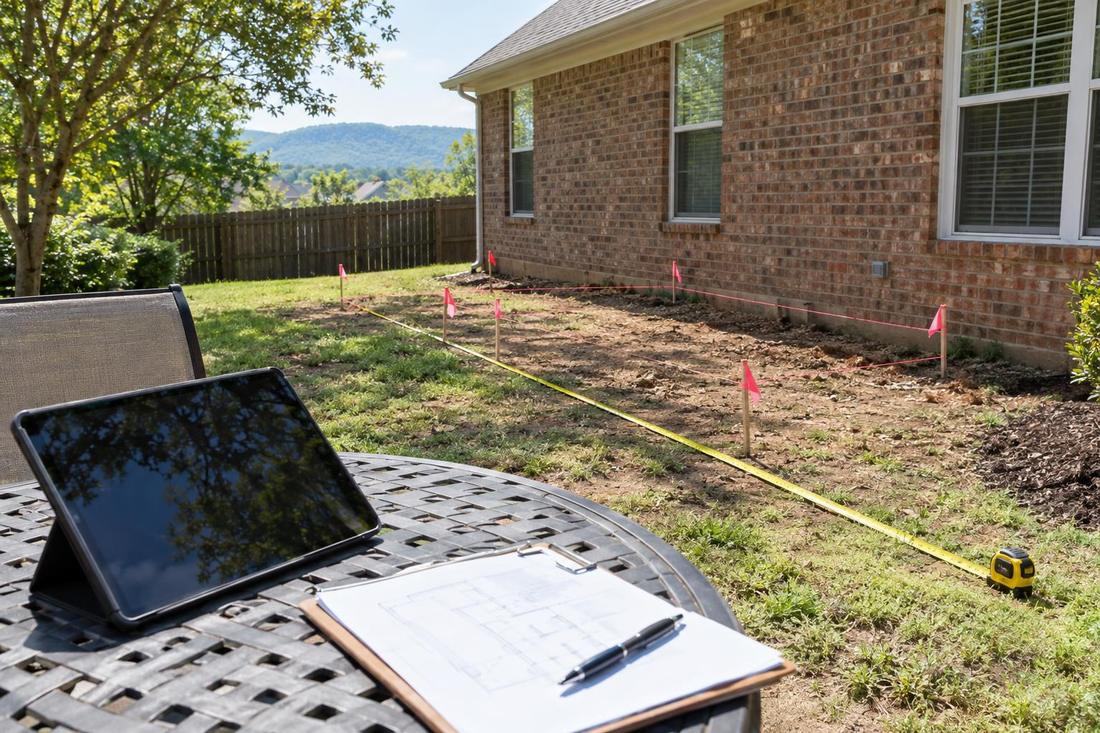
Measuring and site review
Existing conditions recorded accurately.
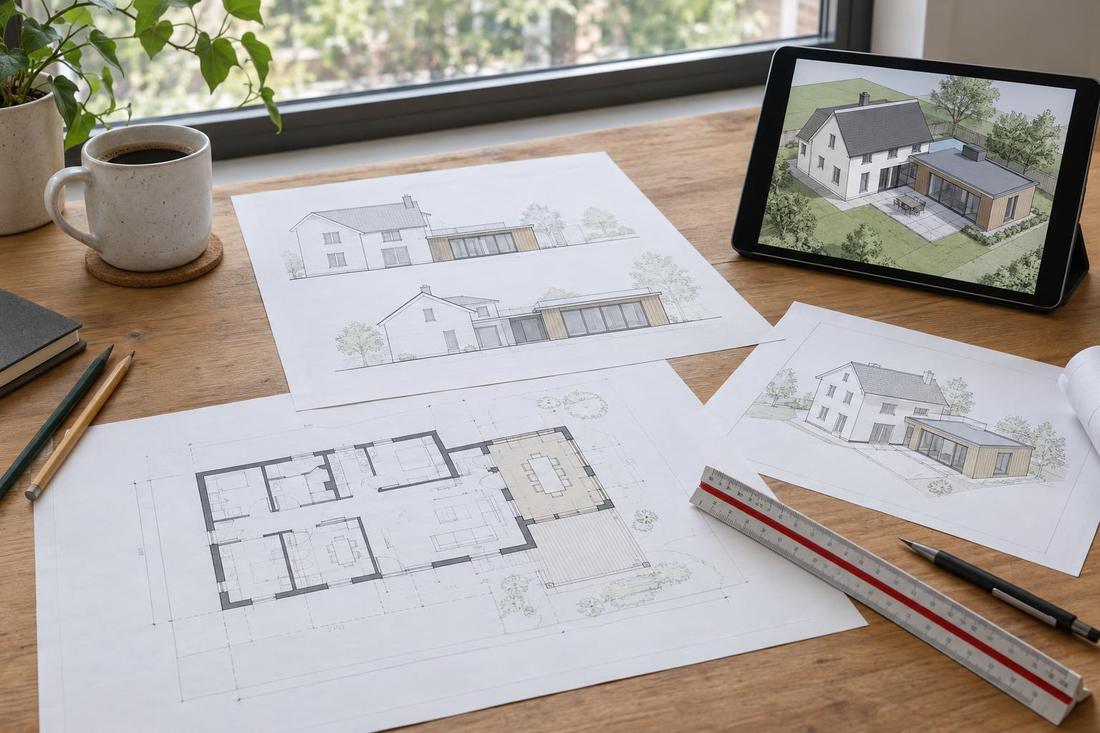
Planning & Process
A good addition starts on paper. We help you decide what to build, where it goes and how it connects to your home.
Call or text today615-431-3789Home Addition Design and Planning
Most addition problems begin with a weak plan: a room that does not connect well, a roofline that looks added on, a stair with no good place or a layout that wastes space. Time spent planning pays back during construction. A good plan answers where the addition goes, how big it should be, how it connects, how systems reach it and how it will look from the street.
We provide design and planning for additions across Middle Tennessee, working with homeowners in Nashville and nearby counties and with architects or designers where needed. We measure the house, study the site, sketch options, develop drawings suitable for permits and set a build sequence so everyone knows what happens next.
What you get
Existing conditions recorded accurately.
Several ways to arrange the new space.
Plans, elevations and details for review.
A clear order of work and decisions to make.
The process
We learn how you want to live and measure the house.
Options are drawn and adjusted with your input.
Drawings are completed for permit and construction.
FAQ
Some projects need one and many do not. We tell you what your project needs and coordinate with the designer you choose.
Yes. We sketch more than one layout when it helps.
We prepare drawings to the level your jurisdiction requires.
Service areas
From Clarksville to Shelbyville and Dickson to Cookeville, pick your city to see the home addition work we handle in your part of Middle Tennessee.
Not on the list? Call 615-431-3789. We take projects across Middle Tennessee.
Call, text or send the form. Tell us about the project and we will take it from there.