Key takeaways
- Almost every addition needs a building permit, and rules differ by city and county.
- Zoning rules control setbacks, height and lot coverage before codes are even reviewed.
- Inspections usually cover foundation, framing, rough-in and final.
- Unpermitted work can cause trouble when you sell, refinance or file a claim.
Zoning comes first
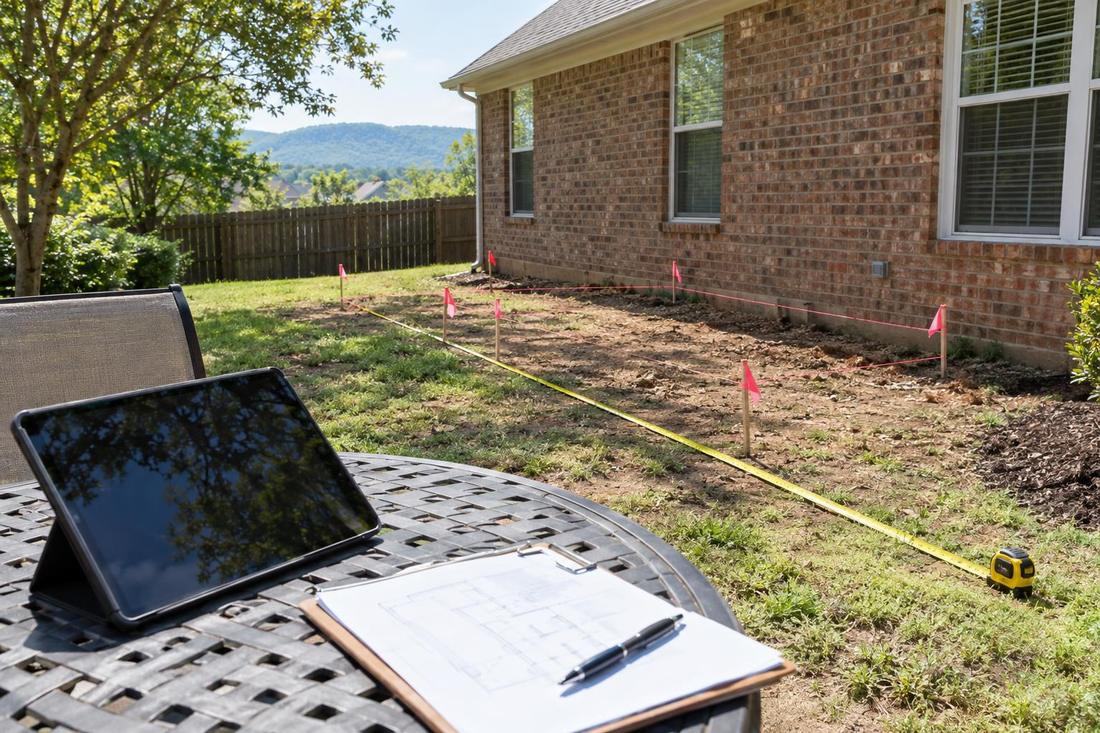
Before building codes, zoning decides whether the addition can go where you want it. Setbacks from the property line, maximum height and lot coverage all limit size and location. Some neighborhoods also have design review or covenants. A call to the local planning office early prevents surprises.
In Nashville, the Metro codes and planning offices are the place to ask.
The building permit
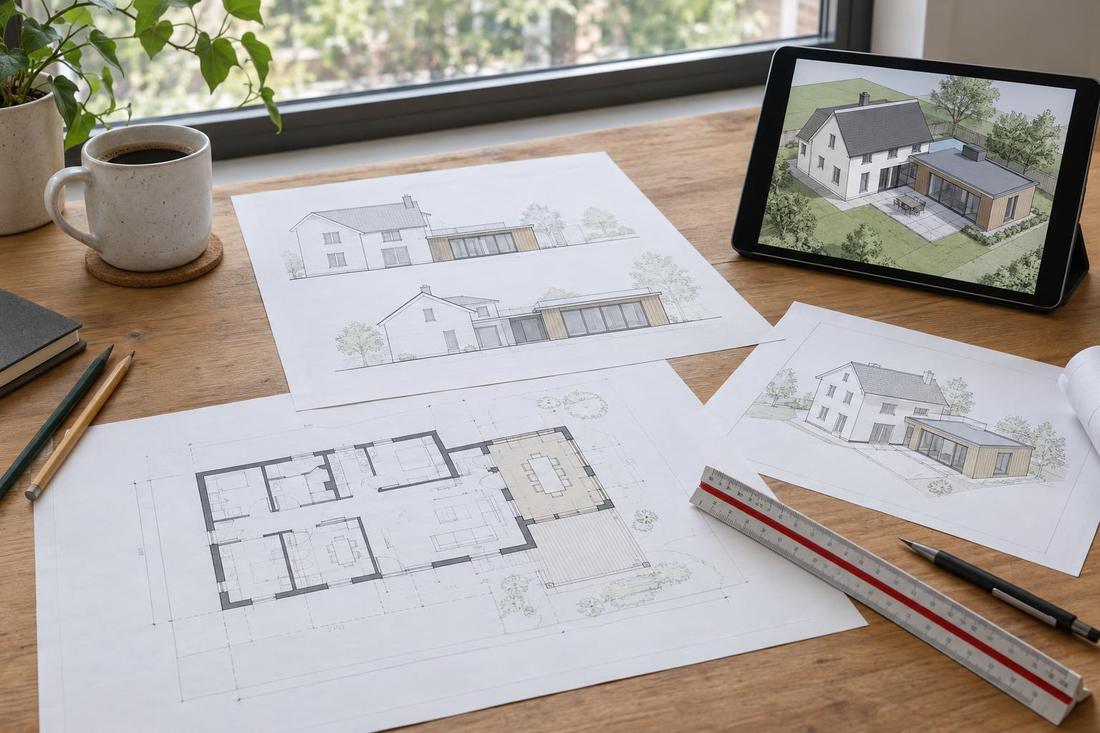
A building permit application includes drawings, a site plan and often an energy compliance form. Electrical, plumbing and mechanical work usually have their own permits. Review times vary by jurisdiction and by season, so build time into the schedule.
Keep a copy of the approved drawings on site.
Typical inspections
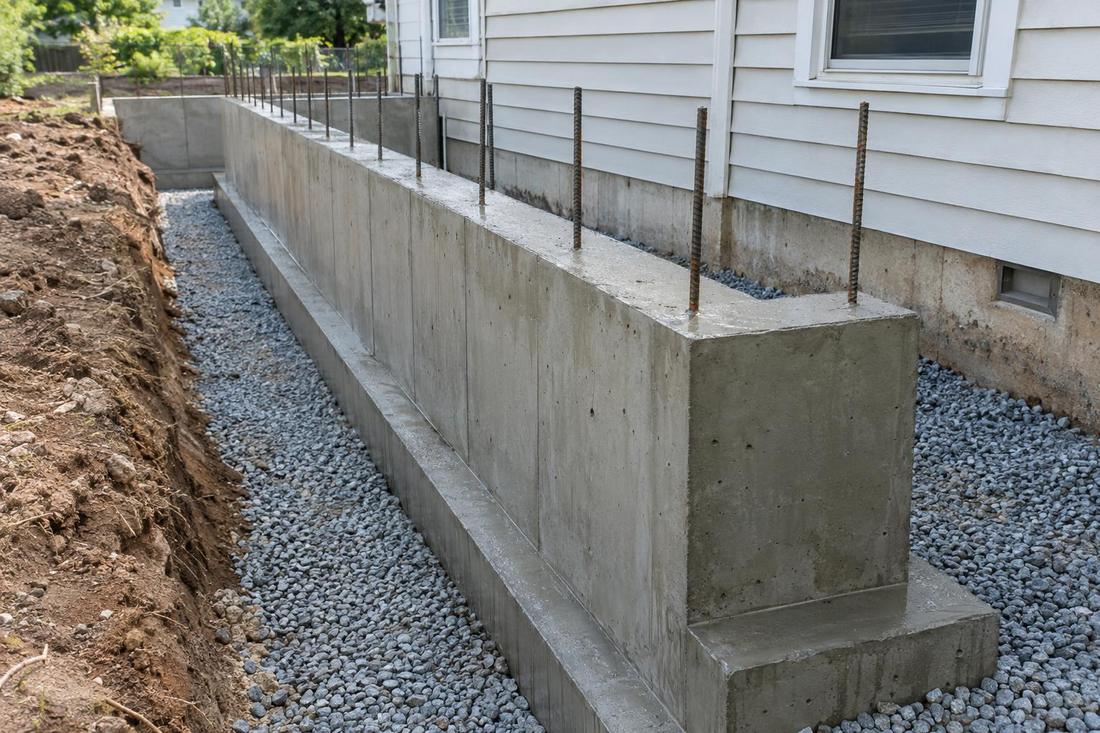
Inspections usually happen at footings, foundation, framing, rough-in for electrical, plumbing and heating, insulation and the final. Each must pass before work moves on. A good contractor schedules them and keeps the records so your file is complete.
Ask for copies of the final sign-offs.
Why it matters later
Buyers, lenders and insurers can ask for permit records. Work done without a permit can delay a sale, complicate a loan or become an issue after a claim. Getting it right when you build is much simpler than fixing it later.
Your contractor should be able to explain what is required and what has been done.
Official sources and further reading
These are independent organizations. Links open in a new tab.
Quick answers
Who pulls the permit?
Often the contractor, though homeowners may pull their own in some places. Ask how it will be handled.
Do small additions need permits too?
Often yes. Even a small bump-out changes the structure, so ask your local office.