Bedroom, bath and closet layout
A plan that flows from sleeping to dressing to bathing.
Room Additions
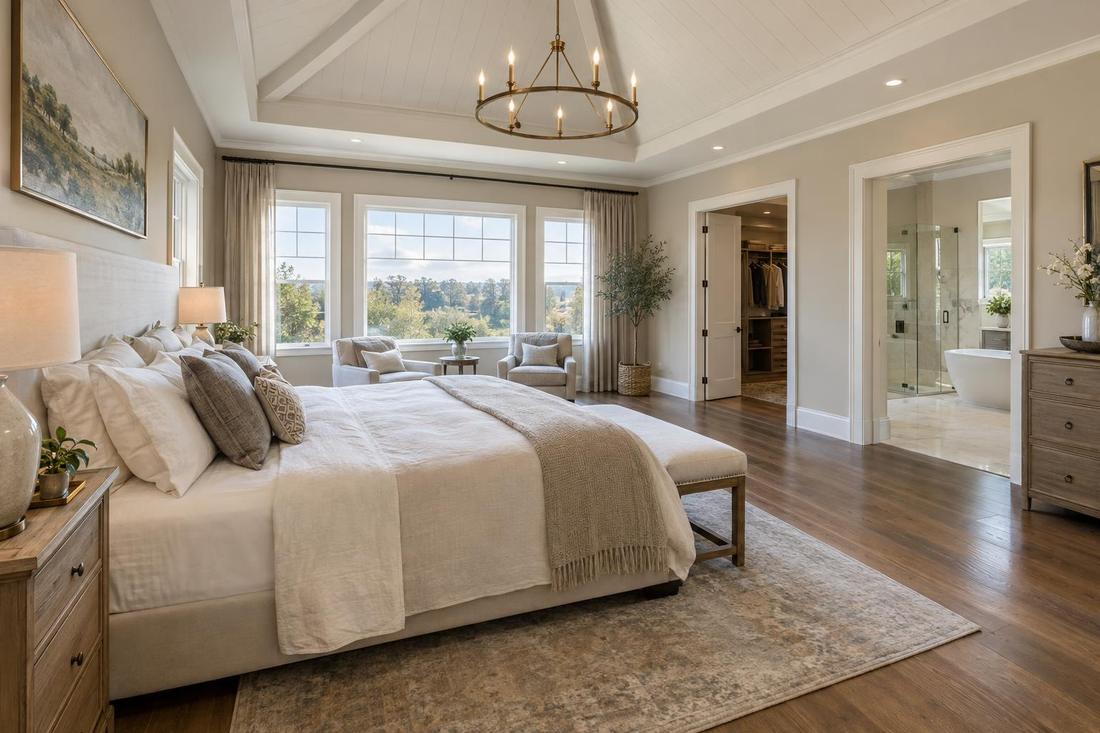
A private retreat that is built to match the house: bedroom, bath and closet designed together and finished with care.
Call or text today615-431-3789Master Suite Additions
A master suite is more than a bigger bedroom. It works best when the bedroom, bathroom and closet are planned as one space, with the right distance from the rest of the house, good natural light and plumbing that makes sense. On the main floor it can add a private wing, and over a garage or on a second floor it can give a family more separation.
We build master suite additions across Middle Tennessee, from first-floor suites for aging in place to second-floor retreats for busy households. In Nashville and nearby towns we plan the layout, frame and roof the new space, run plumbing and electrical, and finish tile, cabinets, flooring and paint so the suite feels like part of the home.
What you get
A plan that flows from sleeping to dressing to bathing.
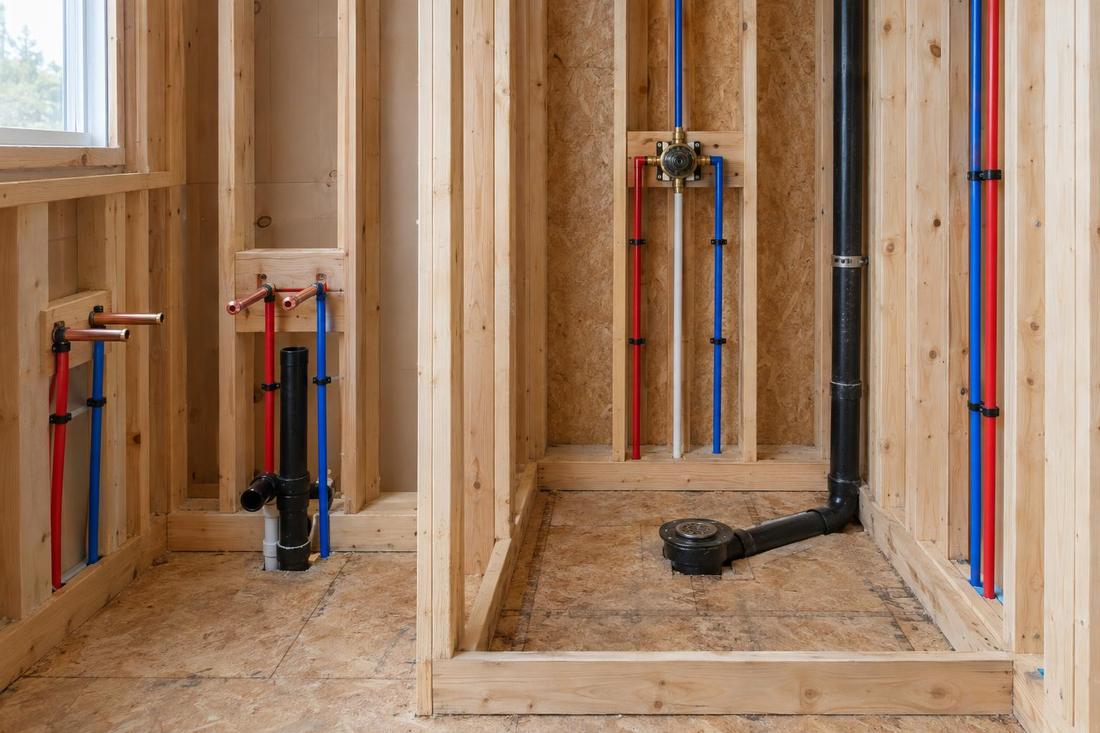
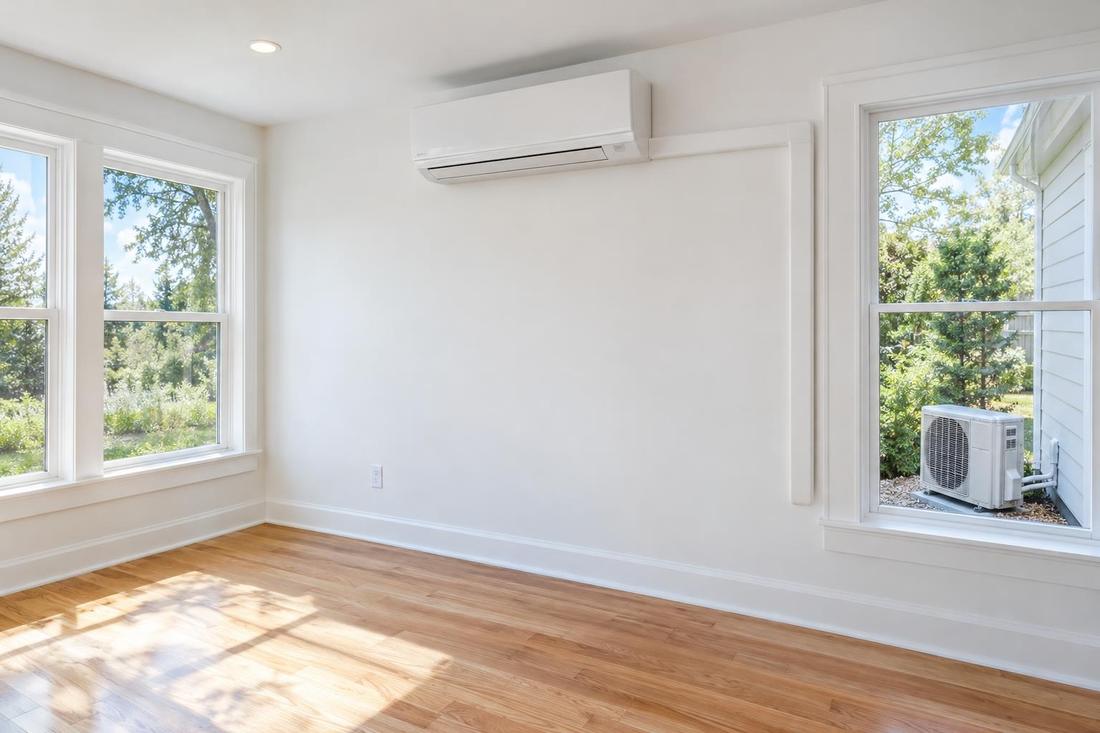
Lines and ducts or a mini-split sized for the new rooms.
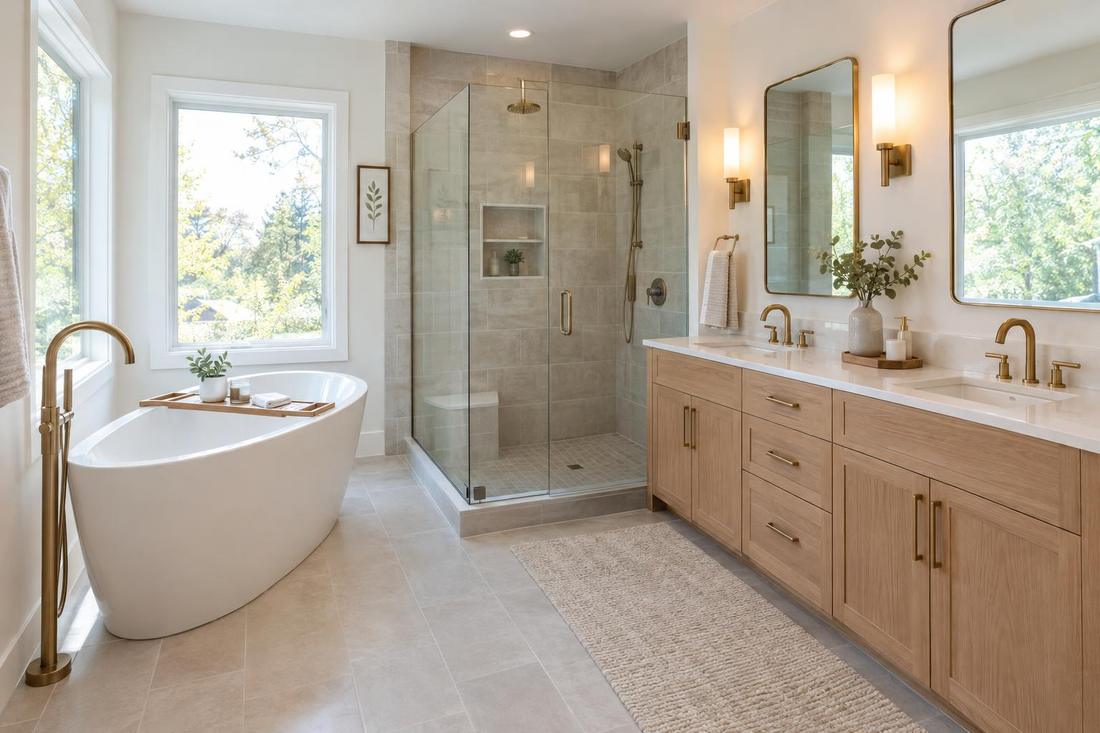
Bathroom finishes chosen to match your style.
Storage that is part of the plan, not an afterthought.
The process
We sketch the layout, windows and bathroom plan with you.
Foundation or framing, roof, plumbing, wiring and ducts.
Tile, flooring, cabinets, paint and lighting, then a walkthrough.
FAQ
That depends on the house and the lot. Many are around three hundred to six hundred square feet, and we plan the size around how you live.
Often yes, after a structural check. It can be a good way to add space without using the yard.
Yes. We bring tile, fixture and cabinet samples so the new bath feels like it belongs.
Related services
Service areas
From Clarksville to Shelbyville and Dickson to Cookeville, pick your city to see the home addition work we handle in your part of Middle Tennessee.
Not on the list? Call 615-431-3789. We take projects across Middle Tennessee.
Call, text or send the form. Tell us about the project and we will take it from there.