Key takeaways
- A main-floor bedroom and bath are the most useful aging-in-place addition.
- Step-free entries and wide doors help everyone, including visitors and movers.
- Blocking for grab bars is easy to add during framing and hard to add later.
- Good lighting and non-slip floors prevent many falls.
Plan the main-floor suite
A bedroom, bath and closet on the main level let someone live on one floor. A turning space of about five feet in the bedroom and bath makes movement easier, and a door wide enough for a walker or wheelchair is essential.
Think about where the suite sits relative to the kitchen and entry.
Step-free entry
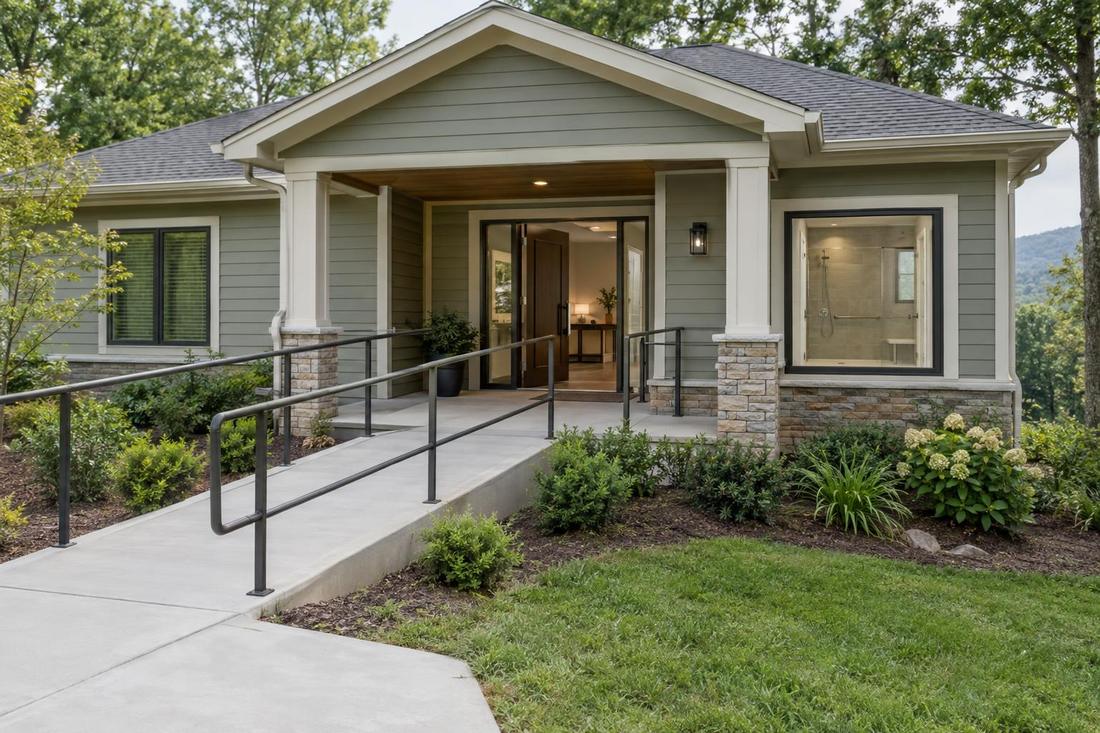
A zero-step entry avoids stairs completely, and a gently sloped ramp can work where the grade allows. Covered landings keep surfaces dry. Good drainage prevents ice and slick spots.
Design ramps and landings to look like part of the home.
Bathroom design
A curbless shower with a seat and handheld shower is easy to use and clean. Blocking in the walls allows grab bars to be added when needed. Lever handles and non-slip tile add safety.
Floor framing should be set for a curbless shower early.
Lighting and controls
Bright, glare-free lighting and switches at reachable heights make a home safer. Motion-activated night lights guide the way. Contrasting colors help people with low vision.
Plan outlets and switches at heights that work for everyone.
Official sources and further reading
- ADA standards for accessible design
- AARP livable communities and housing
- National Association of Home Builders
These are independent organizations. Links open in a new tab.
Quick answers
What door width is best?
Thirty-six inch doors are common in accessible design. We plan the width for your needs.
Can I add accessibility features later?
Yes, if blocking and wide openings are planned now.