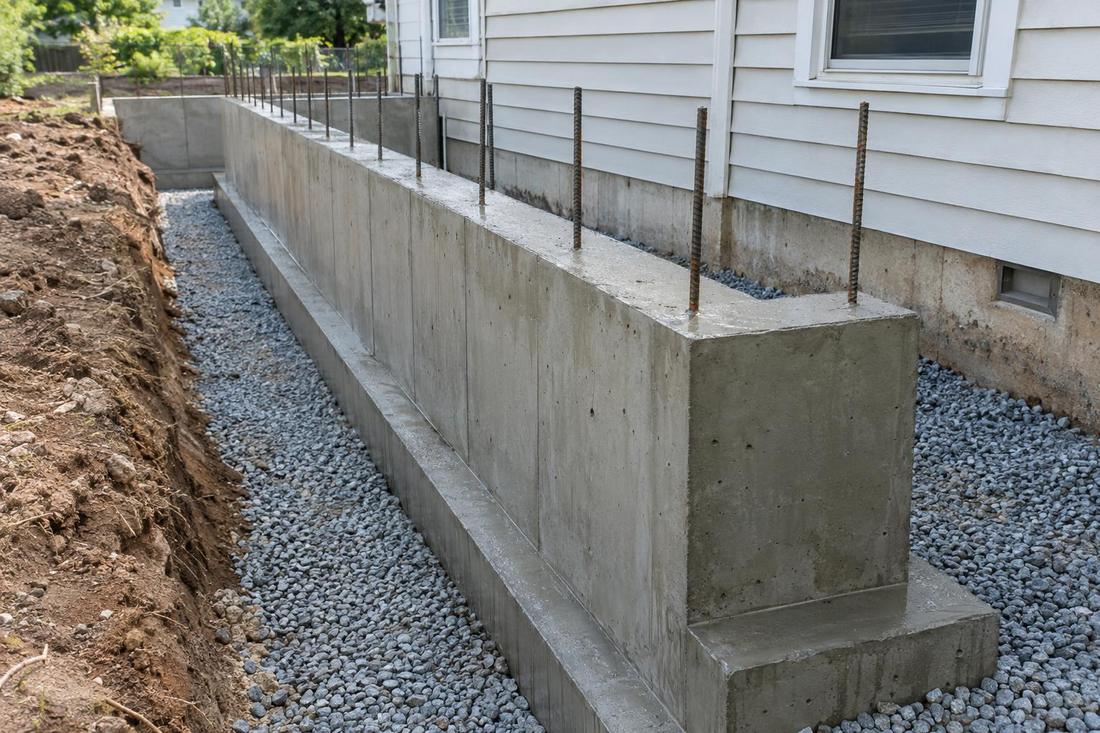
Slab and foundation
Reinforced concrete floors built for vehicles and equipment.
Commercial & Specialty
Parking, projects and storage on your own property: garages and workshops built strong with the power and space you need.
Call or text today615-431-3789Detached Garage and Workshop Builds
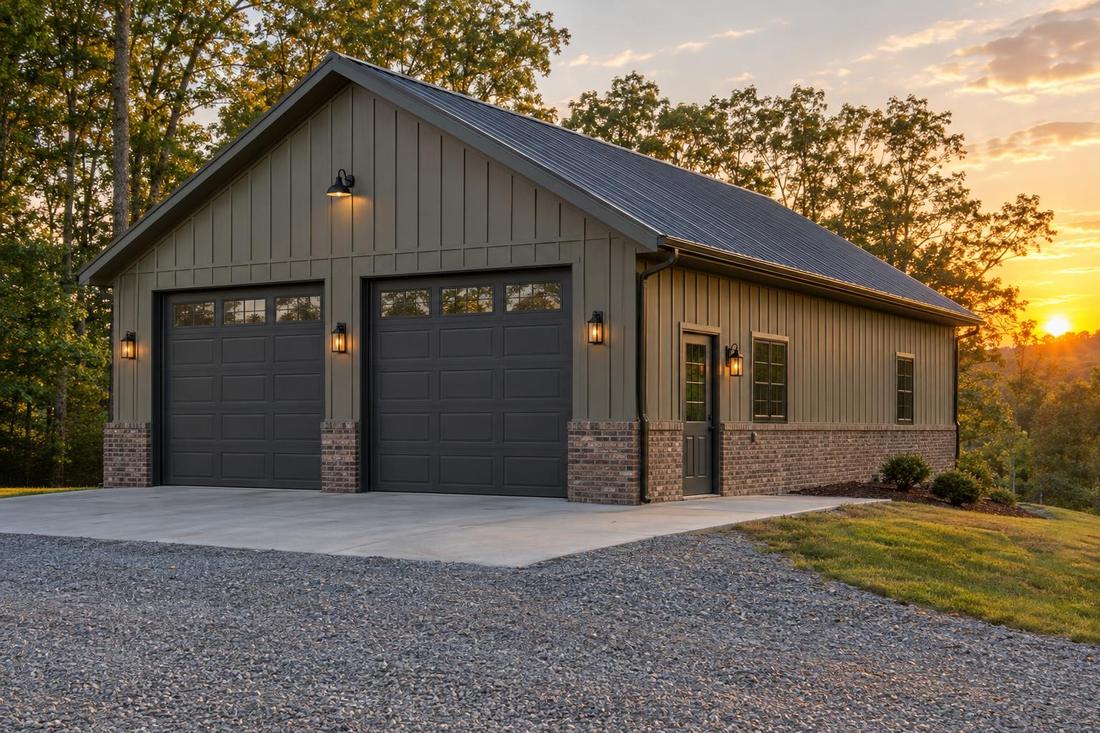
A detached garage or shop gives the space a house cannot: wide doors, tall ceilings, heavy-duty concrete floors, workbenches and storage. Planning matters for door sizes, ceiling height, electrical service, lighting and insulation, especially if the building will be heated or used year round.
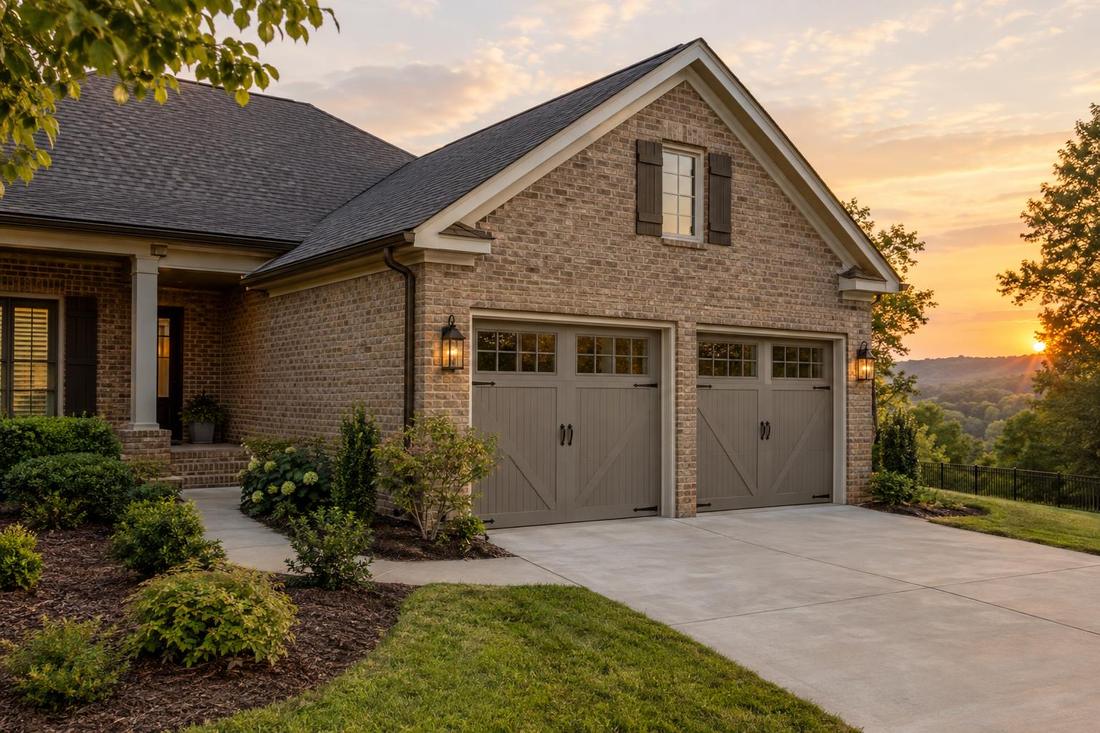
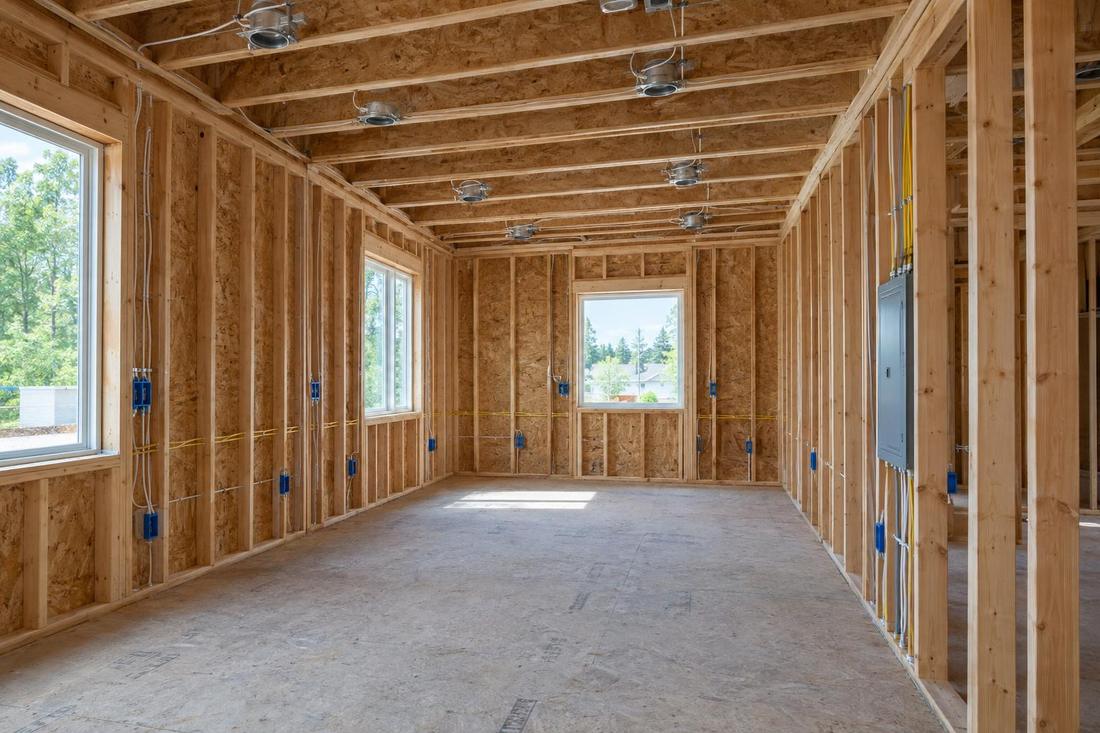
We build detached garages and workshops across Middle Tennessee, from simple two-car garages to full workshops with lofts on properties in and around Nashville. We pour slabs, frame the walls and roof, install overhead doors, run power and lighting and finish siding and trim to match the house.
What you get
Reinforced concrete floors built for vehicles and equipment.
Overhead doors, service doors and natural light.
Subpanels, outlets and lighting for tools and equipment.
Attic trusses and shelving for storage.
The process
We choose size, door heights and utilities.
Slab, framing, roof and siding are installed.
Doors, power, lighting and finishing details.
FAQ
A common two-car size is around twenty-four by twenty-four feet, and shops often go larger. We fit it to the property and your projects.
Yes. We insulate and add a mini-split or other system.
Usually yes, and setbacks apply. We check the rules for your property.
Service areas
From Clarksville to Shelbyville and Dickson to Cookeville, pick your city to see the home addition work we handle in your part of Middle Tennessee.
Not on the list? Call 615-431-3789. We take projects across Middle Tennessee.
Call, text or send the form. Tell us about the project and we will take it from there.