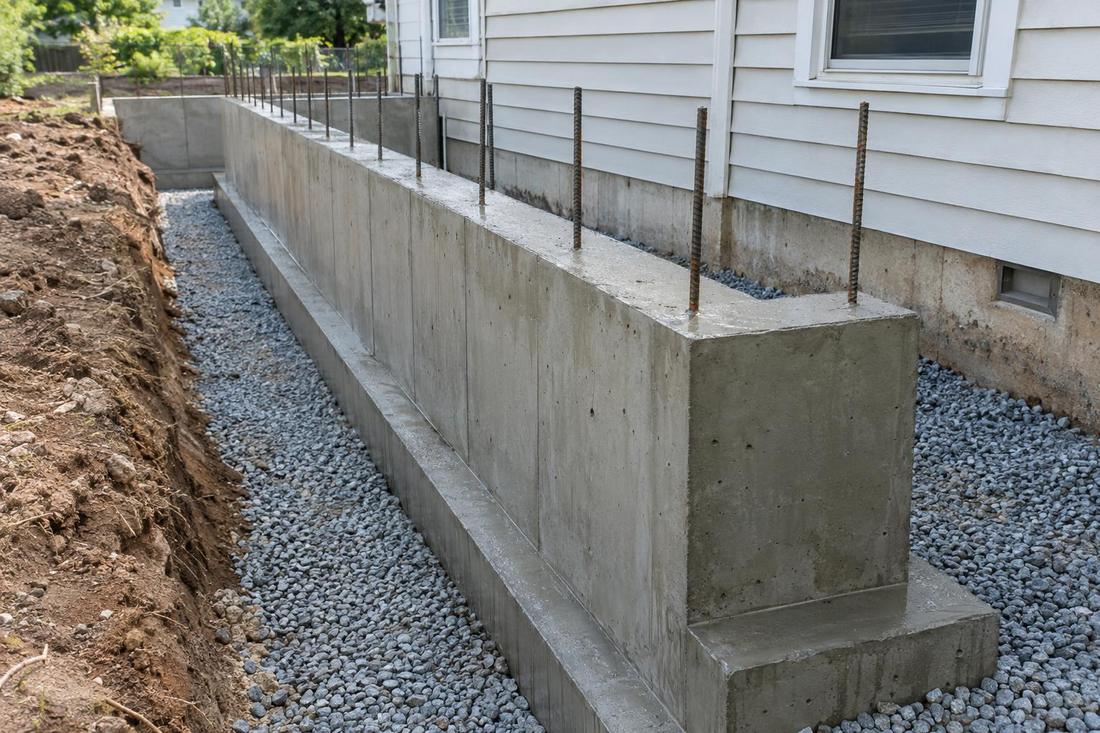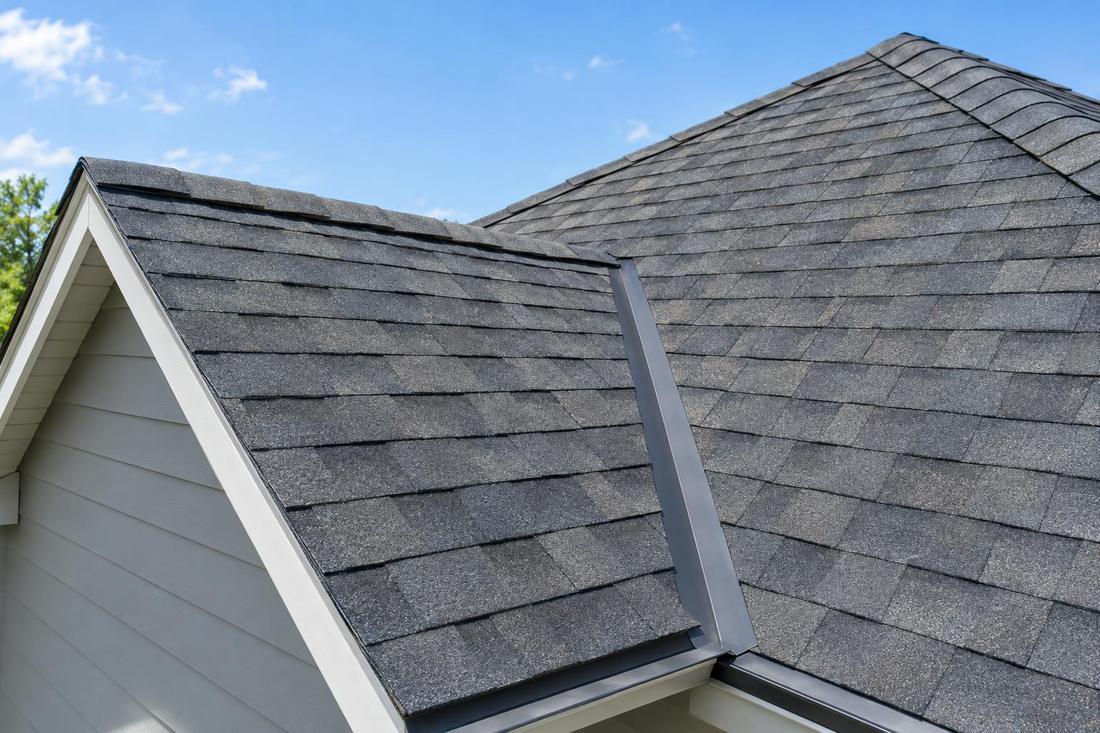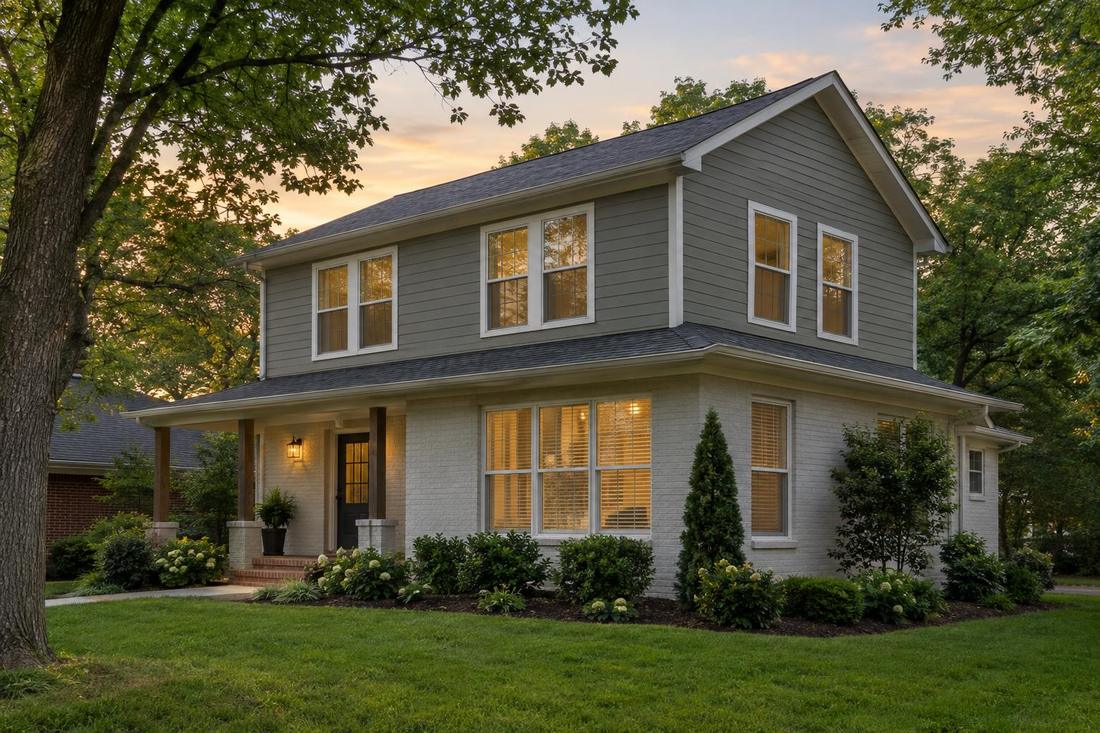
Floors, walls and roofs
Dimensional and engineered lumber framed for strength.
Structure & Exterior
Square, plumb and strong. We frame additions with proper lumber, beams and connections and open existing walls safely.
Call or text today615-431-3789Framing and Structural Work
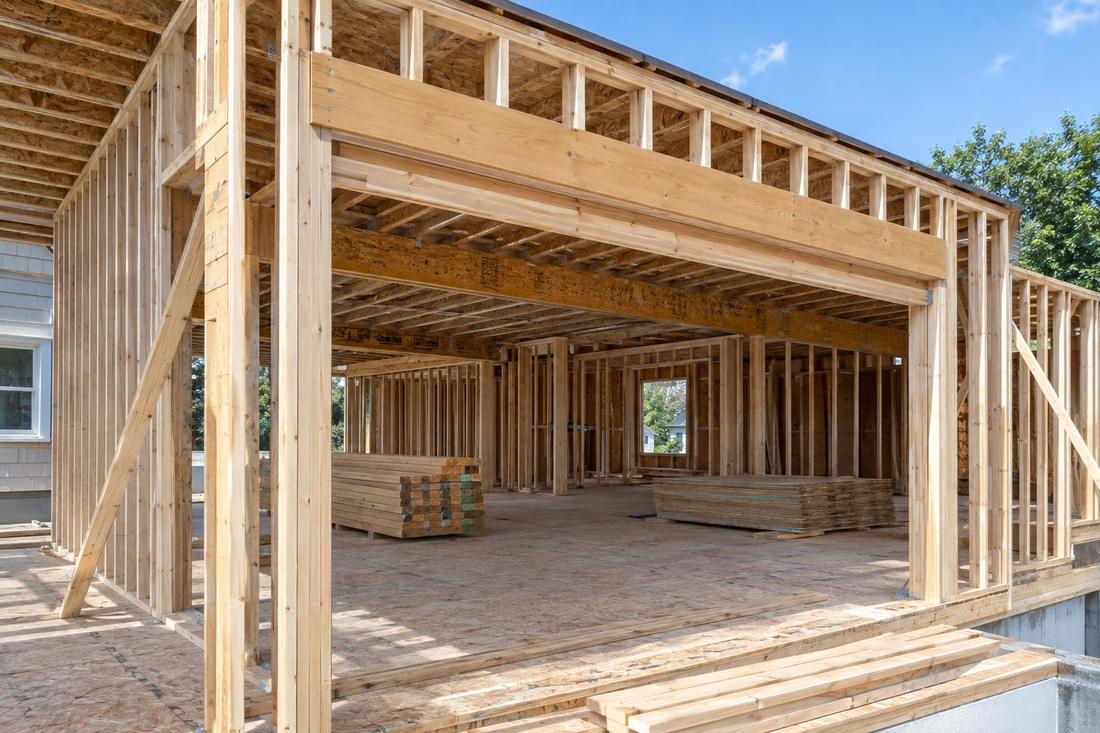
Framing is where an addition takes shape. Floors have to be level and stiff, walls plumb and square, headers sized for the openings and roof framing matched to the existing pitch. When an existing wall is opened, temporary support and the right beam are essential so the load stays supported.
We frame additions across Middle Tennessee, including stick-built and truss roofs, engineered beams and posts and floor systems over crawl spaces and basements. In Nashville and nearby counties we also reinforce existing framing where needed, tie new walls into old ones and keep the structure protected from weather during construction.
What you get
Dimensional and engineered lumber framed for strength.
Properly sized supports for wide openings.
Temporary shoring and safe removal of load-bearing walls.
Connectors and nailing that hold the structure together.
The process
We review plans, lumber and loads and set the sequence.
Floors, walls and roof are framed and braced.
Inspections, sheathing and a weather barrier follow.
FAQ
Often, for long spans, wide openings and heavy loads. We size members to the plan.
Yes, with temporary shoring and a properly sized beam and posts.
We stage the work and use temporary weather barriers so the house stays dry.
Service areas
From Clarksville to Shelbyville and Dickson to Cookeville, pick your city to see the home addition work we handle in your part of Middle Tennessee.
Not on the list? Call 615-431-3789. We take projects across Middle Tennessee.
Call, text or send the form. Tell us about the project and we will take it from there.